
<-- style PDP --> 1128 Westmount Avenue, Innisfil - Detached for sale for $999,000
  • new
  • for sale

1128 Westmount Avenue

Innisfil, Ontario, L9S 4Z4 - Alcona

$999,000

  • Neighbourhood

    Alcona

  • Major Intersection

    St Johns Rd/Westmount Ave

  • Listed Since: 1 day(s)

  • Last update: today

Overview

  • Property Type

    Detached, 2-Storey

  • Bedrooms

    4

  • Bathrooms

    4

  • Basement

    Unfinished + Full

  • Kitchen

    1

  • Total Parking

    9 (3 Attached Garage)

  • Lot Size

    49.41x131.2 (Feet)

  • Taxes

    $6,246.00 (2025)

  • Type

    Freehold

Property Description

Property description for 1128 Westmount Avenue, Innisfil

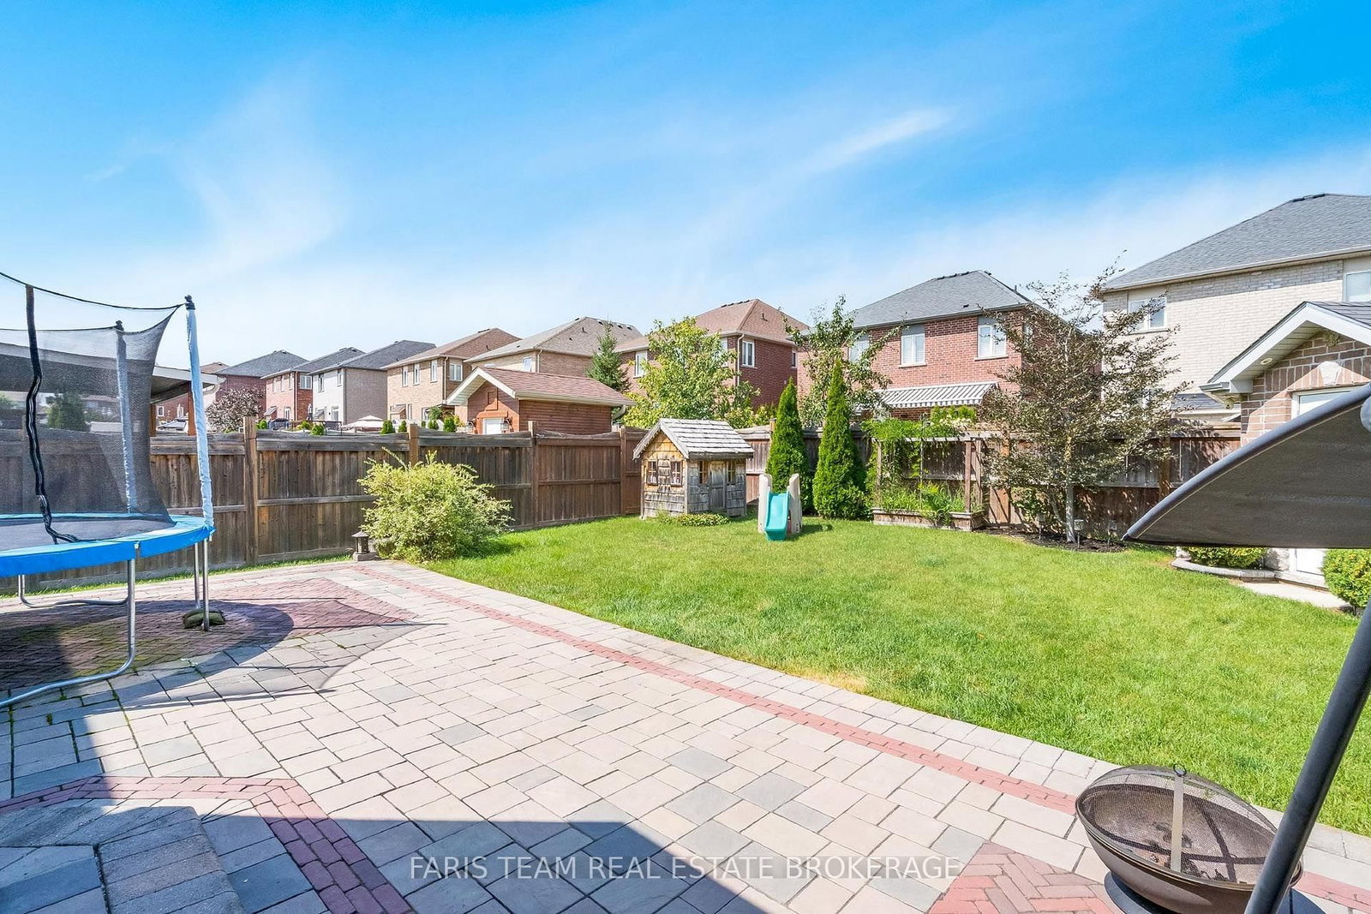
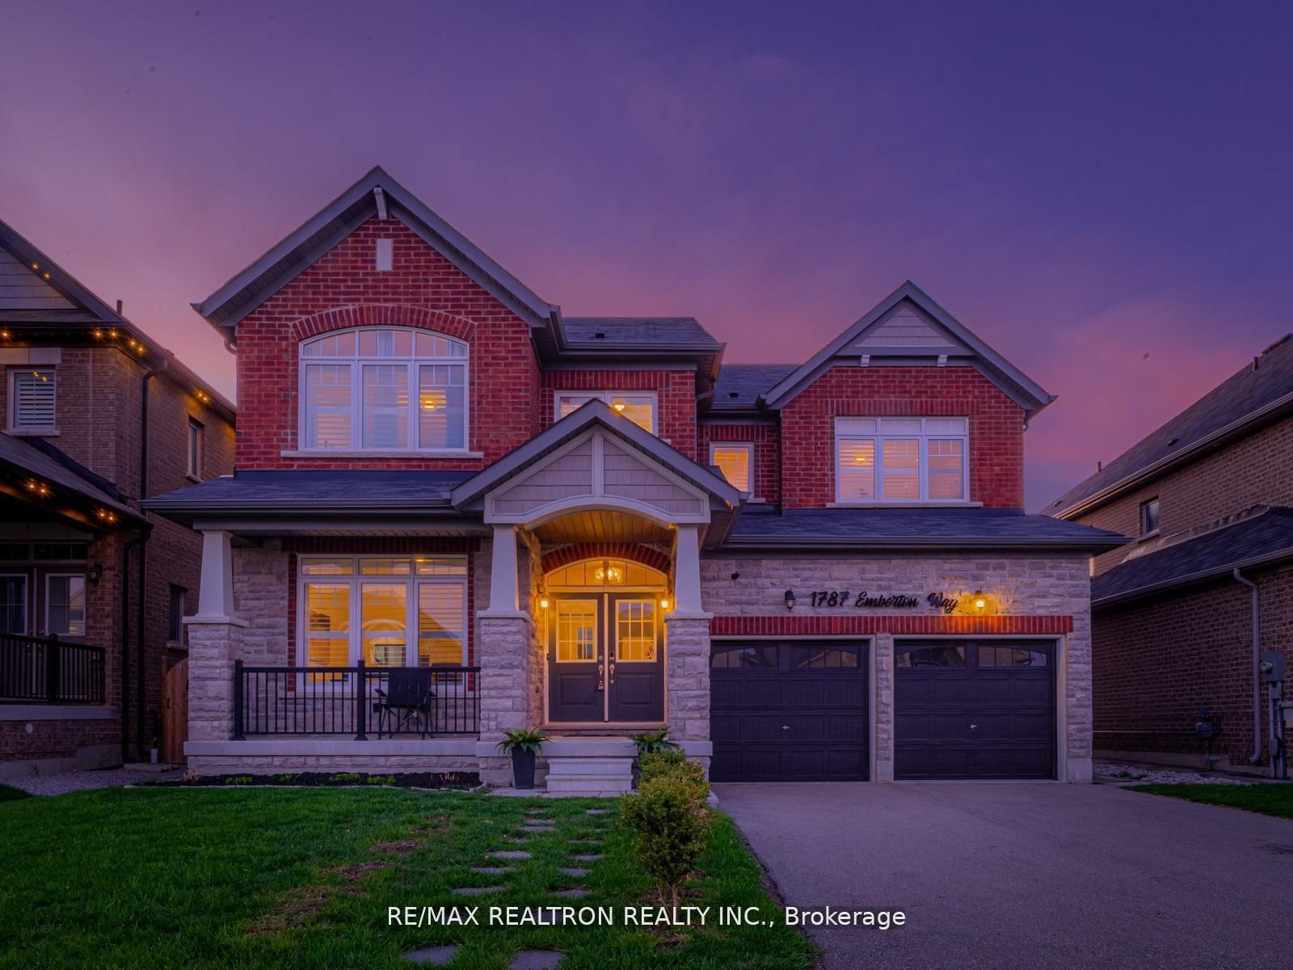
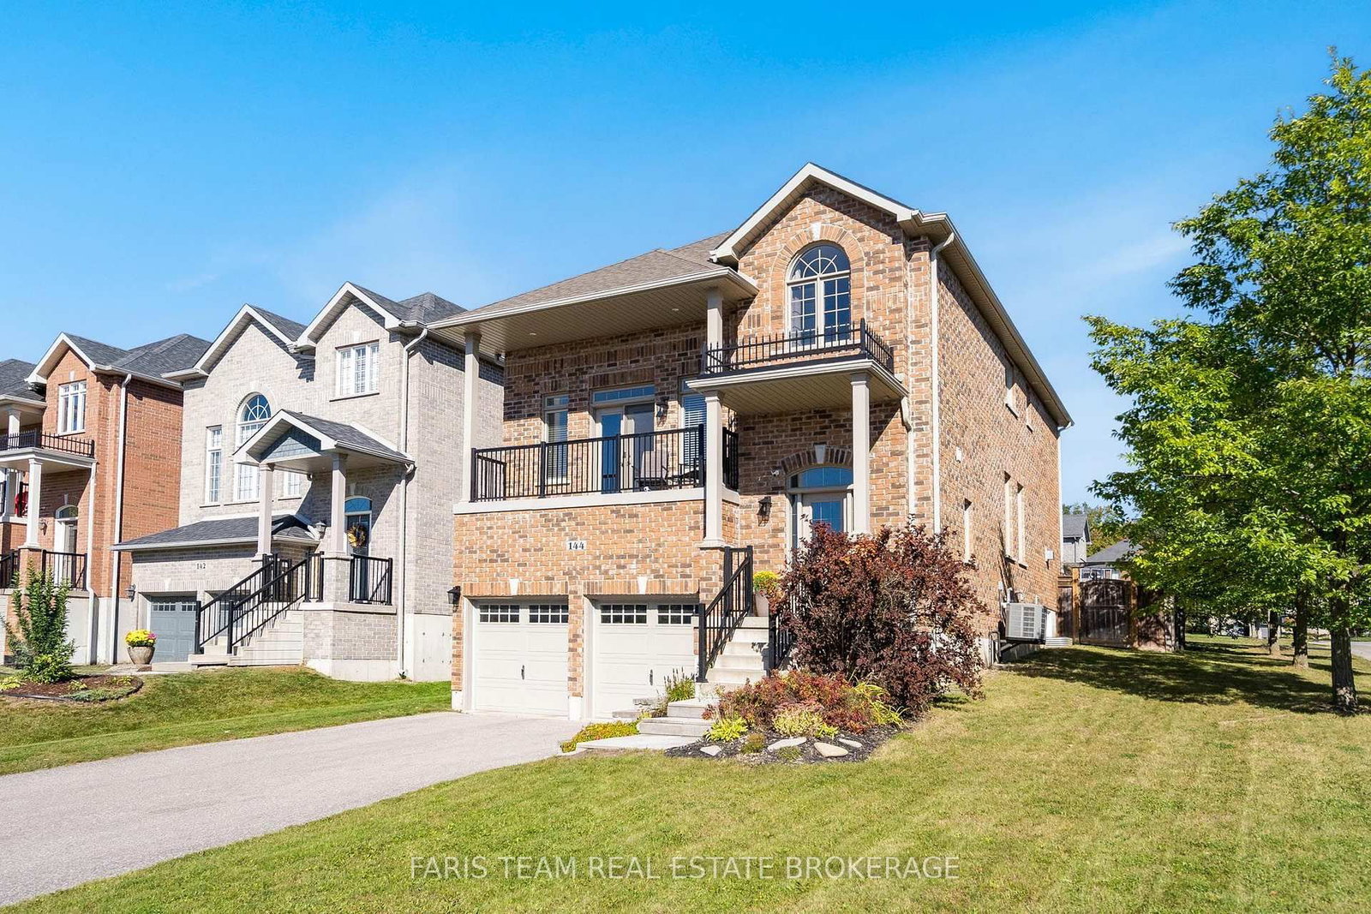
Top 5 Reasons You Will Love This Home: 1) Nestled in a quiet, family-friendly neighbourhood, this beautiful four bedroom, three and a half bathroom home offers comfort and convenience, with schools just a short walk away, nearby beaches for weekend adventures, and quick highway access for an easy commute 2) Designed with modern living in mind, the bright and spacious open-concept layout features 9' ceilings, rich hardwood flooring, and an abundance of natural light, while the gourmet kitchen serves as the heart of the home, complete with granite countertops, a sprawling centre island, and plenty of space for family gatherings and entertaining 3) Upstairs, you'll find four generously sized bedrooms, including a luxurious primary retreat with a spa-inspired ensuite featuring heated floors, the perfect place to unwind after a long day 4) Tandem garage delivering parking for up to three vehicles and includes convenient access to the basement, creating excellent potential for an in-law suite or multi-generational living arrangement 5) Step outside to your own beautifully landscaped backyard oasis, featuring a large interlock patio ideal for entertaining, a covered front porch, an expansive driveway, and a garden shed complete with its own electrical panel, providing exceptional storage and workspace options. 2,917 above grade sq.ft. plus an unfinished basement.

Listed by FARIS TEAM REAL ESTATE BROKERAGE

  • MLS #

    N13721622

  • Sq. Ft

    2500-3000

  • Sq. Ft. Source

    MLS

  • Lot Irregularities

    n/a

  • Year Built

    6-15

  • Pool

    None

  • Drive

    Pvt Double

  • Garage

    Attached, 3 spaces

  • Total Parking

    9

  • Family Room

    Y

  • Den

    Y

  • Exterior

    Stone

  • Fireplace

    Y

  • Roof

    Asphalt Shingle

  • Foundation

    Concrete

  • Elevator

    n/a

  • Water View

    n/a

  • Laundry Level

    Main

  • Heat

    Forced Air

  • A/C

    Central Air

  • Water

    Municipal

  • Water Supply

    n/a

  • Sewers

    Sewers

  • Central Vac

    N

  • Kitchen

    4.2 x 3.9 ft Main level

    Eat-In Kitchen, Ceramic Floor, Stainless Steel Appl

  • Breakfast

    4.43 x 2.86 ft Main level

    Ceramic Floor, Window, W/O To Patio

  • Dining

    5.86 x 4.84 ft Main level

    hardwood floor, Window, Recessed Lights

  • Living

    5.08 x 3.98 ft Main level

    hardwood floor, Gas Fireplace, Window

  • Family

    3.67 x 3.52 ft Main level

    hardwood floor, Window

  • Laundry

    2.48 x 1.81 ft Main level

    Ceramic Floor, Laundry Sink, Access To Garage

  • Primary

    6.75 x 5.46 ft Upper level

    5 Pc Ensuite, hardwood floor, W/I Closet

  • Br

    4.19 x 3.59 ft Upper level

    3 Pc Ensuite, hardwood floor, Closet

  • Br

    5.47 x 4.45 ft Upper level

    Semi Ensuite, hardwood floor, Closet

  • Br

    4.74 x 4.64 ft Upper level

    hardwood floor, Closet, Ceiling Fan

  • MLS #

    N13721622

  • Sq. Ft

    2500-3000

  • Sq. Ft. Source

    MLS

  • Lot Irregularities

    n/a

  • Year Built

    6-15

  • Pool

    None

  • Drive

    Pvt Double

  • Garage

    Attached, 3 spaces

  • Total Parking

    9

  • Family Room

    Y

  • Den

    Y

  • Exterior

    Stone

  • Fireplace

    Y

  • Roof

    Asphalt Shingle

  • Foundation

    Concrete

  • Elevator

    n/a

  • Water View

    n/a

  • Laundry Level

    Main

  • Heat

    Forced Air

  • A/C

    Central Air

  • Water

    Municipal

  • Water Supply

    n/a

  • Sewers

    Sewers

  • Central Vac

    N

  • Kitchen

    4.2 x 3.9 ft Main level

    Eat-In Kitchen, Ceramic Floor, Stainless Steel Appl

  • Breakfast

    4.43 x 2.86 ft Main level

    Ceramic Floor, Window, W/O To Patio

  • Dining

    5.86 x 4.84 ft Main level

    hardwood floor, Window, Recessed Lights

  • Living

    5.08 x 3.98 ft Main level

    hardwood floor, Gas Fireplace, Window

  • Family

    3.67 x 3.52 ft Main level

    hardwood floor, Window

  • Laundry

    2.48 x 1.81 ft Main level

    Ceramic Floor, Laundry Sink, Access To Garage

  • Primary

    6.75 x 5.46 ft Upper level

    5 Pc Ensuite, hardwood floor, W/I Closet

  • Br

    4.19 x 3.59 ft Upper level

    3 Pc Ensuite, hardwood floor, Closet

  • Br

    5.47 x 4.45 ft Upper level

    Semi Ensuite, hardwood floor, Closet

  • Br

    4.74 x 4.64 ft Upper level

    hardwood floor, Closet, Ceiling Fan

Thinking of Selling?

Find Out Your Home’s Value in Today’s Market!

No Email or Signup is required to view your home estimate.

estimate your home value

Contact Manoj Kukreja

Sales Representative,
Century 21 People’s Choice Realty Inc.,
Brokerage
(647) 576 - 2100

Manoj profile avatar

Inventory Graph

10 9 8 7 6 5 4 3 2 1 0 5 Months of inventory SELLER'S Market BALANCED Market BUYER'S Market

Mortgage Calculator

This data is for informational purposes only.

Mortgage Payment per month

Principal Amount

Interest

Total Payable

Amortization

Amortization

Closing Cost Calculator

This data is for informational purposes only.

Closing Cost Total for this property

Total Cash flow for purchasing this property

Down Payment(%)*
Additional information

Provincial Land Transfer Tax

Ontario Land Transfer Tax Rebate

Toronto Land Transfer Tax

Toronto Land Transfer Tax Rebate

PST on CMHC Insurance Premium

Lawyer Fees

$2,825

Government Registration Fee's

$164

Title Insurance

Closing Cost Total

Total Cash flow for purchasing this property

Provincial Land Transfer Tax

Ontario Land Transfer Tax Rebate

Toronto Land Transfer Tax

Toronto Land Transfer Tax Rebate

PST on CMHC Insurance Premium

Lawyer Fees

$2,825

Government Registarion Fee's

$164

Title Insurance

Down Payment(%)*

* A down payment of less than 20% is permitted only for first-time home buyers purchasing their principal residence. The minimum down payment required is 5% for the portion of the purchase price up to $500,000, and 10% for the portion between $500,000 and $1,500,000. For properties priced over $1,500,000, a minimum down payment of 20% is required.

Thinking of Selling?

Find Out Your Home’s Value in Today’s Market!

No Email or Signup is required to view your home estimate.

estimate your home value

Contact Manoj Kukreja

Sales Representative, Century 21 People’s Choice Realty Inc., Brokerage
(647) 576 - 2100

Manoj profile avatar

Recent Sold Listings in Alcona, Innisfil

Popular Cities